

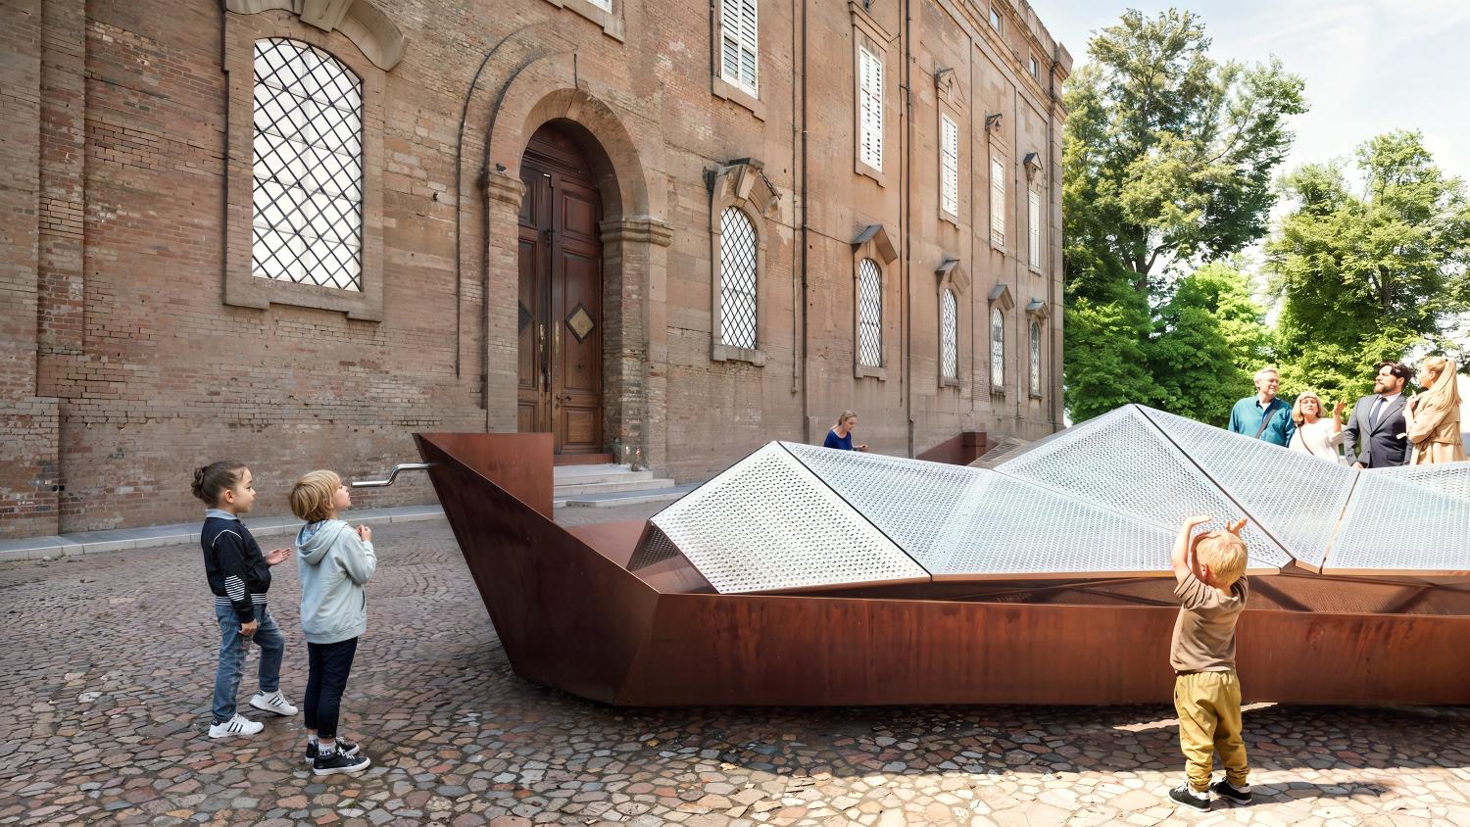
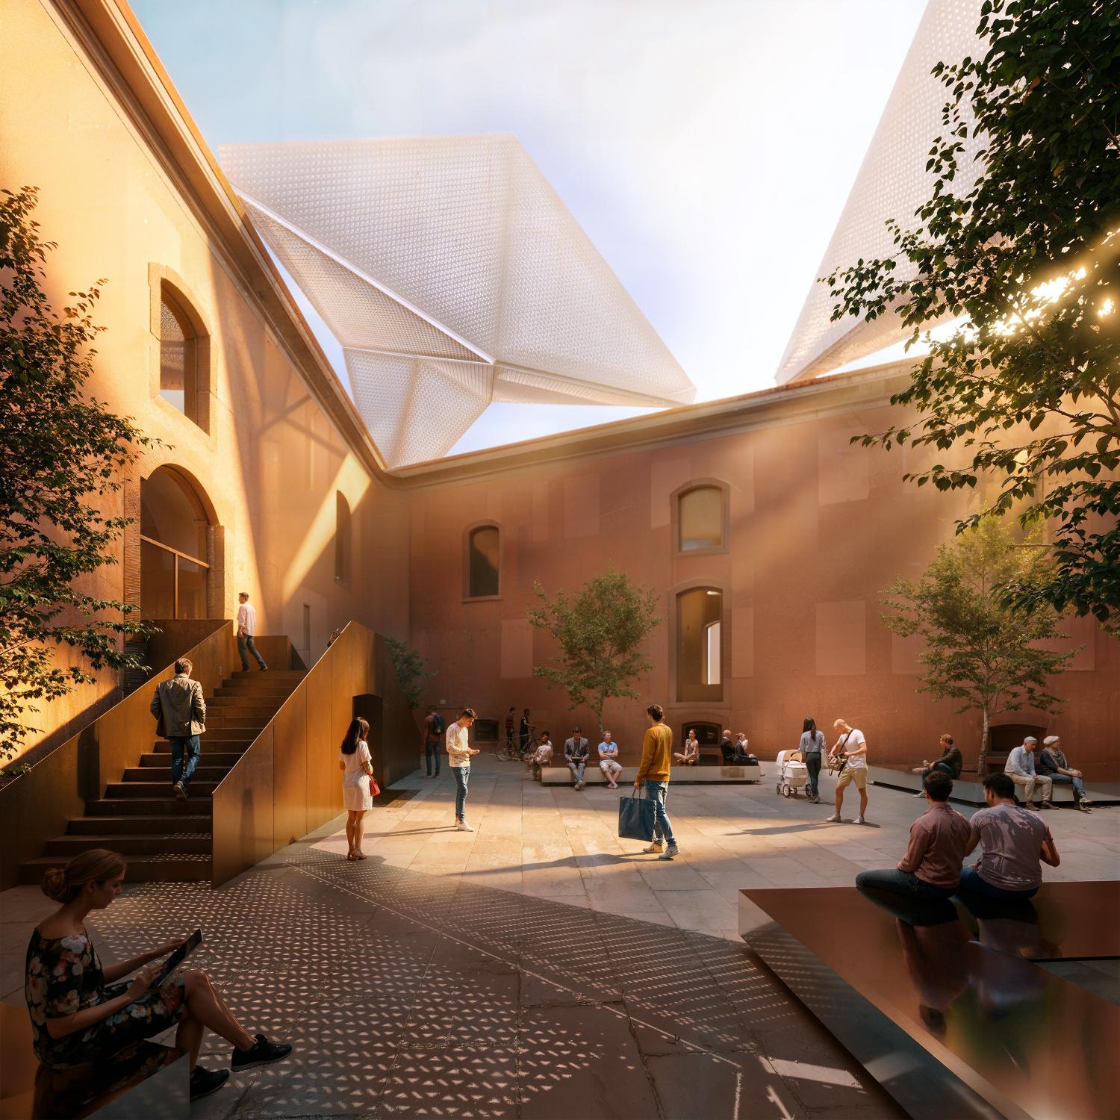
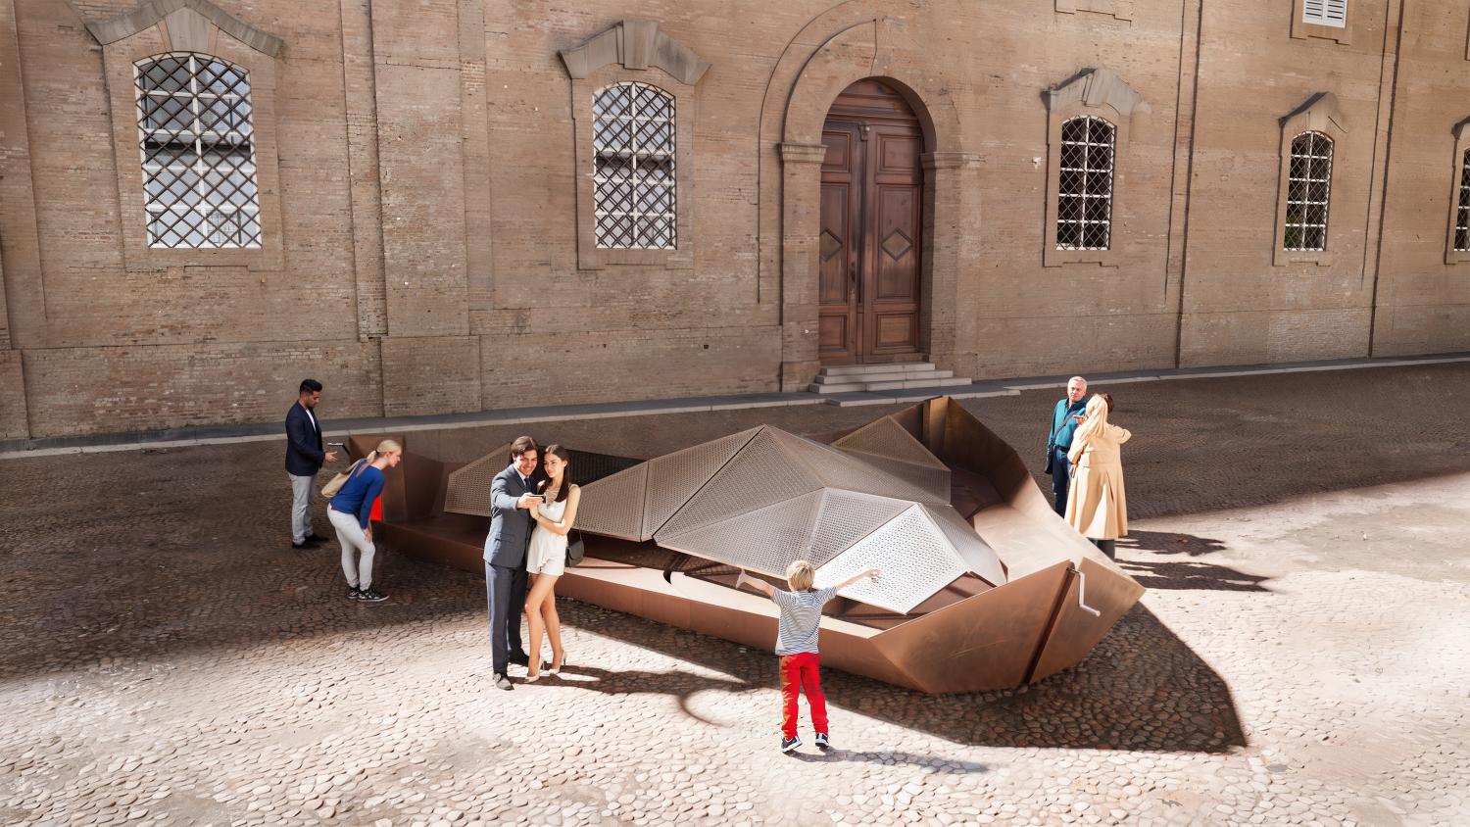
CRA-Carlo Ratti Associati and kinetic-structure pioneer Chuck Hoberman unveil the scale model of the origami-inspired roof that will crown AGO — set to become one of Europe’s largest cultural sites at some 22,000 square meters. Installed in Piazza Sant’Agostino in Modena, Italy, the model offers the public their first encounter with the project’s architectural centerpiece and launches the countdown to the opening of AGO’s exhibition spaces.
AGO transforms an 18th-century monumental hospital complex into a new cultural hub combining museums, research spaces, educational facilities, and public areas. Designed by CRA-Carlo Ratti Associati together with the late architect and Golden Lion recipient Italo Rota, the project reimagines the former Sant’Agostino Hospital as a sequence of interconnected spaces dedicated to art, technology, knowledge, and civic life. The complex will host Fondazione AGO, the University Museums, the Museo della Figurina, the Digital Humanities Research Center (DHMoRe), and FEM – Future Education Modena, occupying approximately 22,000 square meters and creating a new cultural district at the heart of Modena. The first stage will open to the public on 11 December 2026.
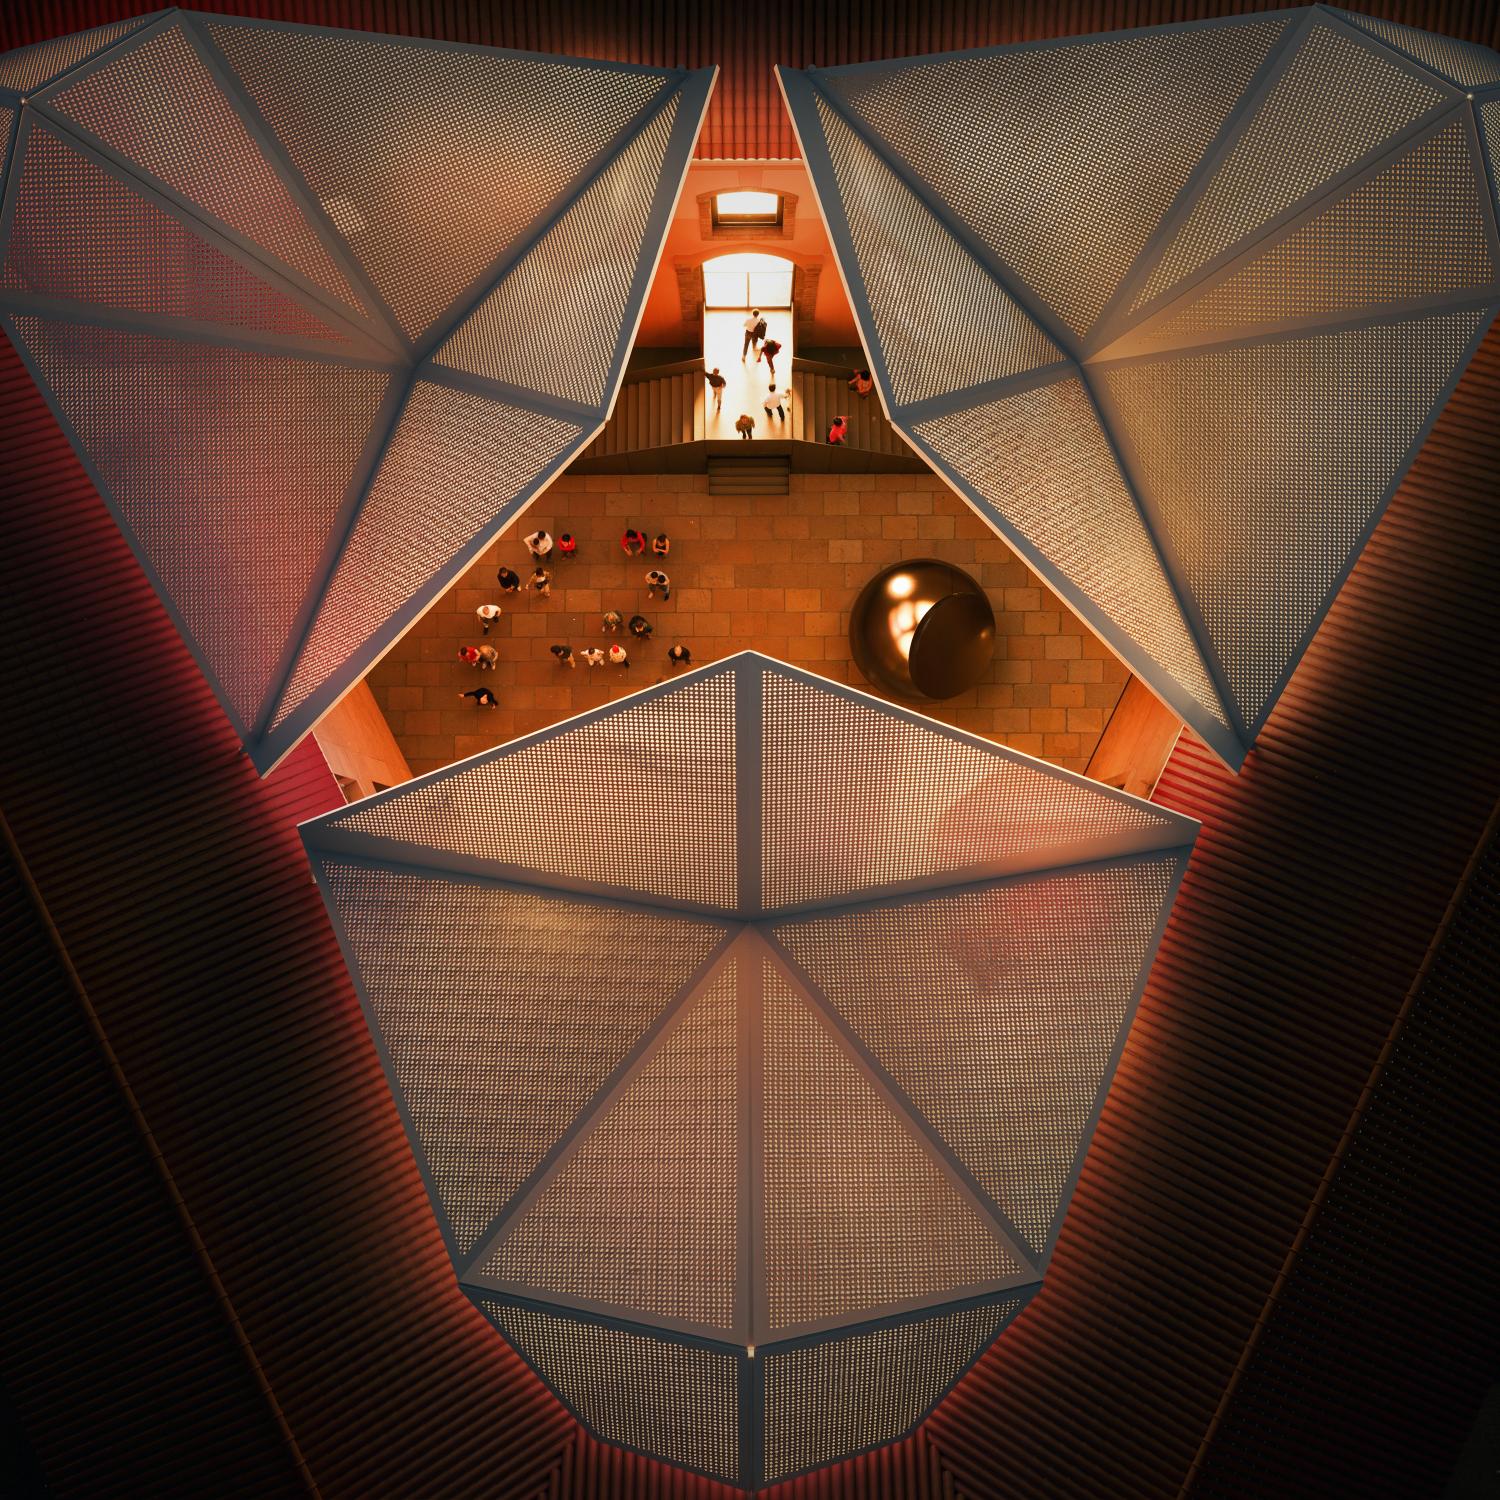
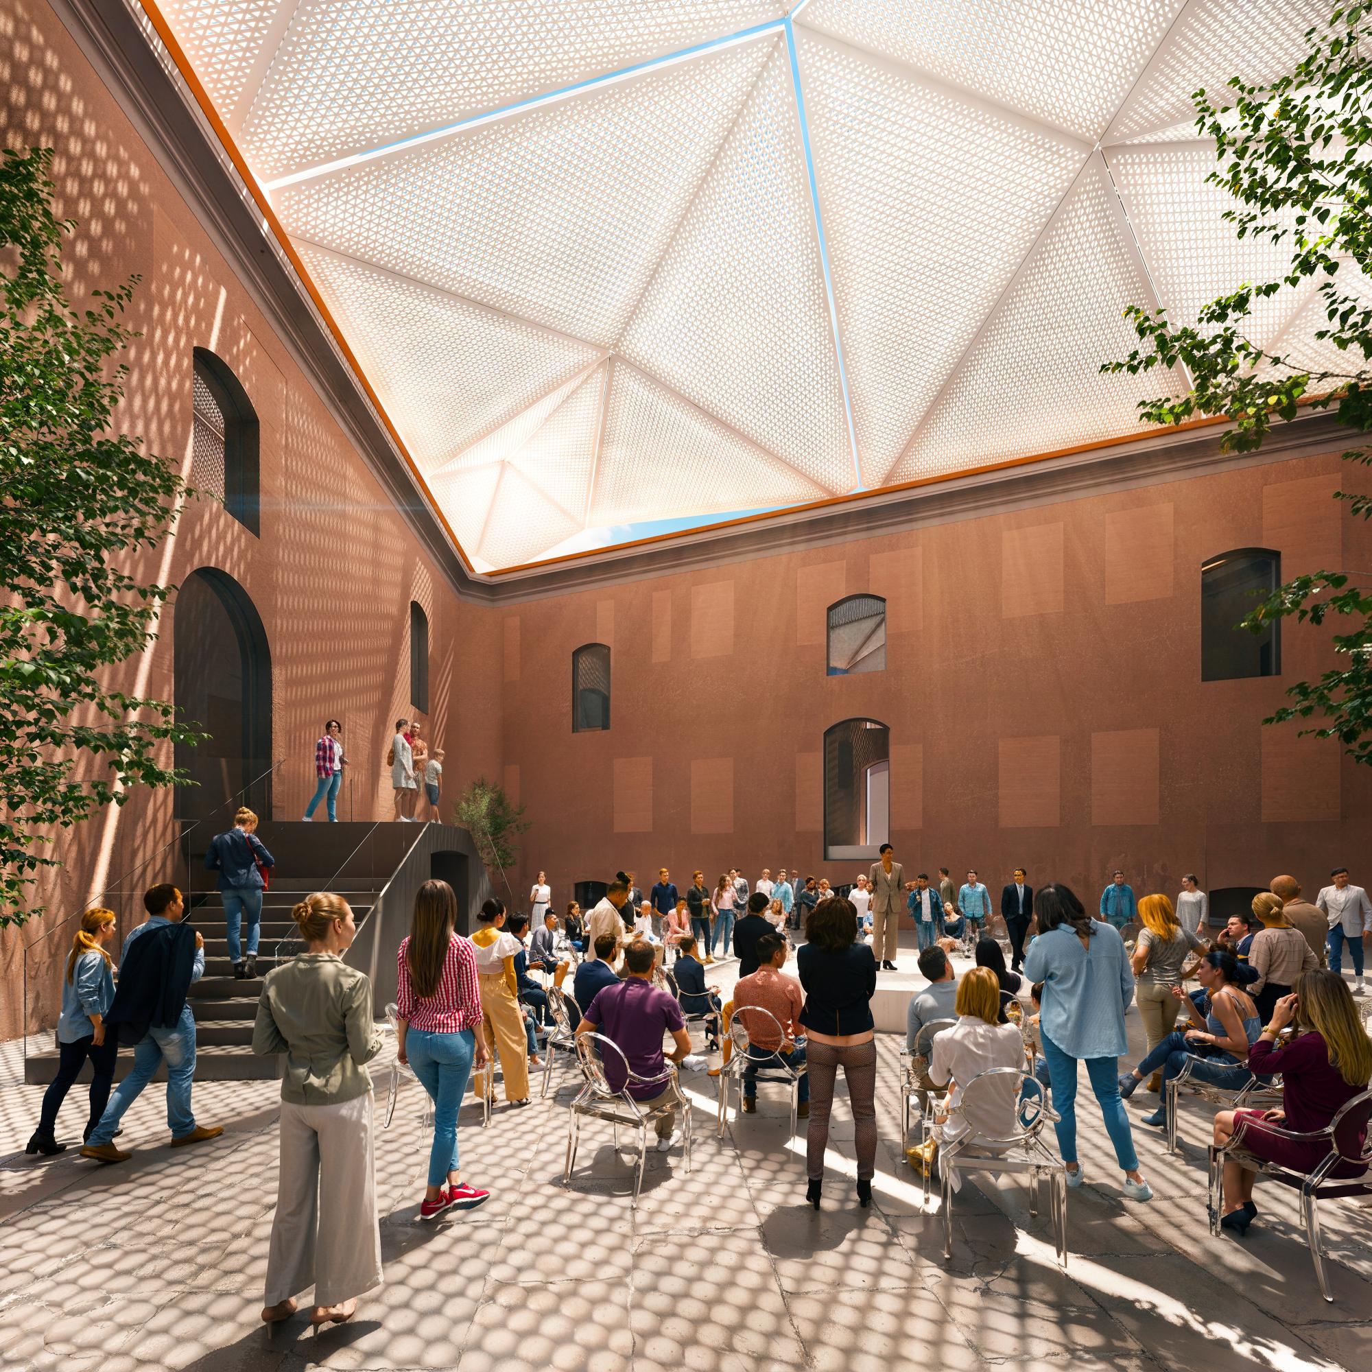
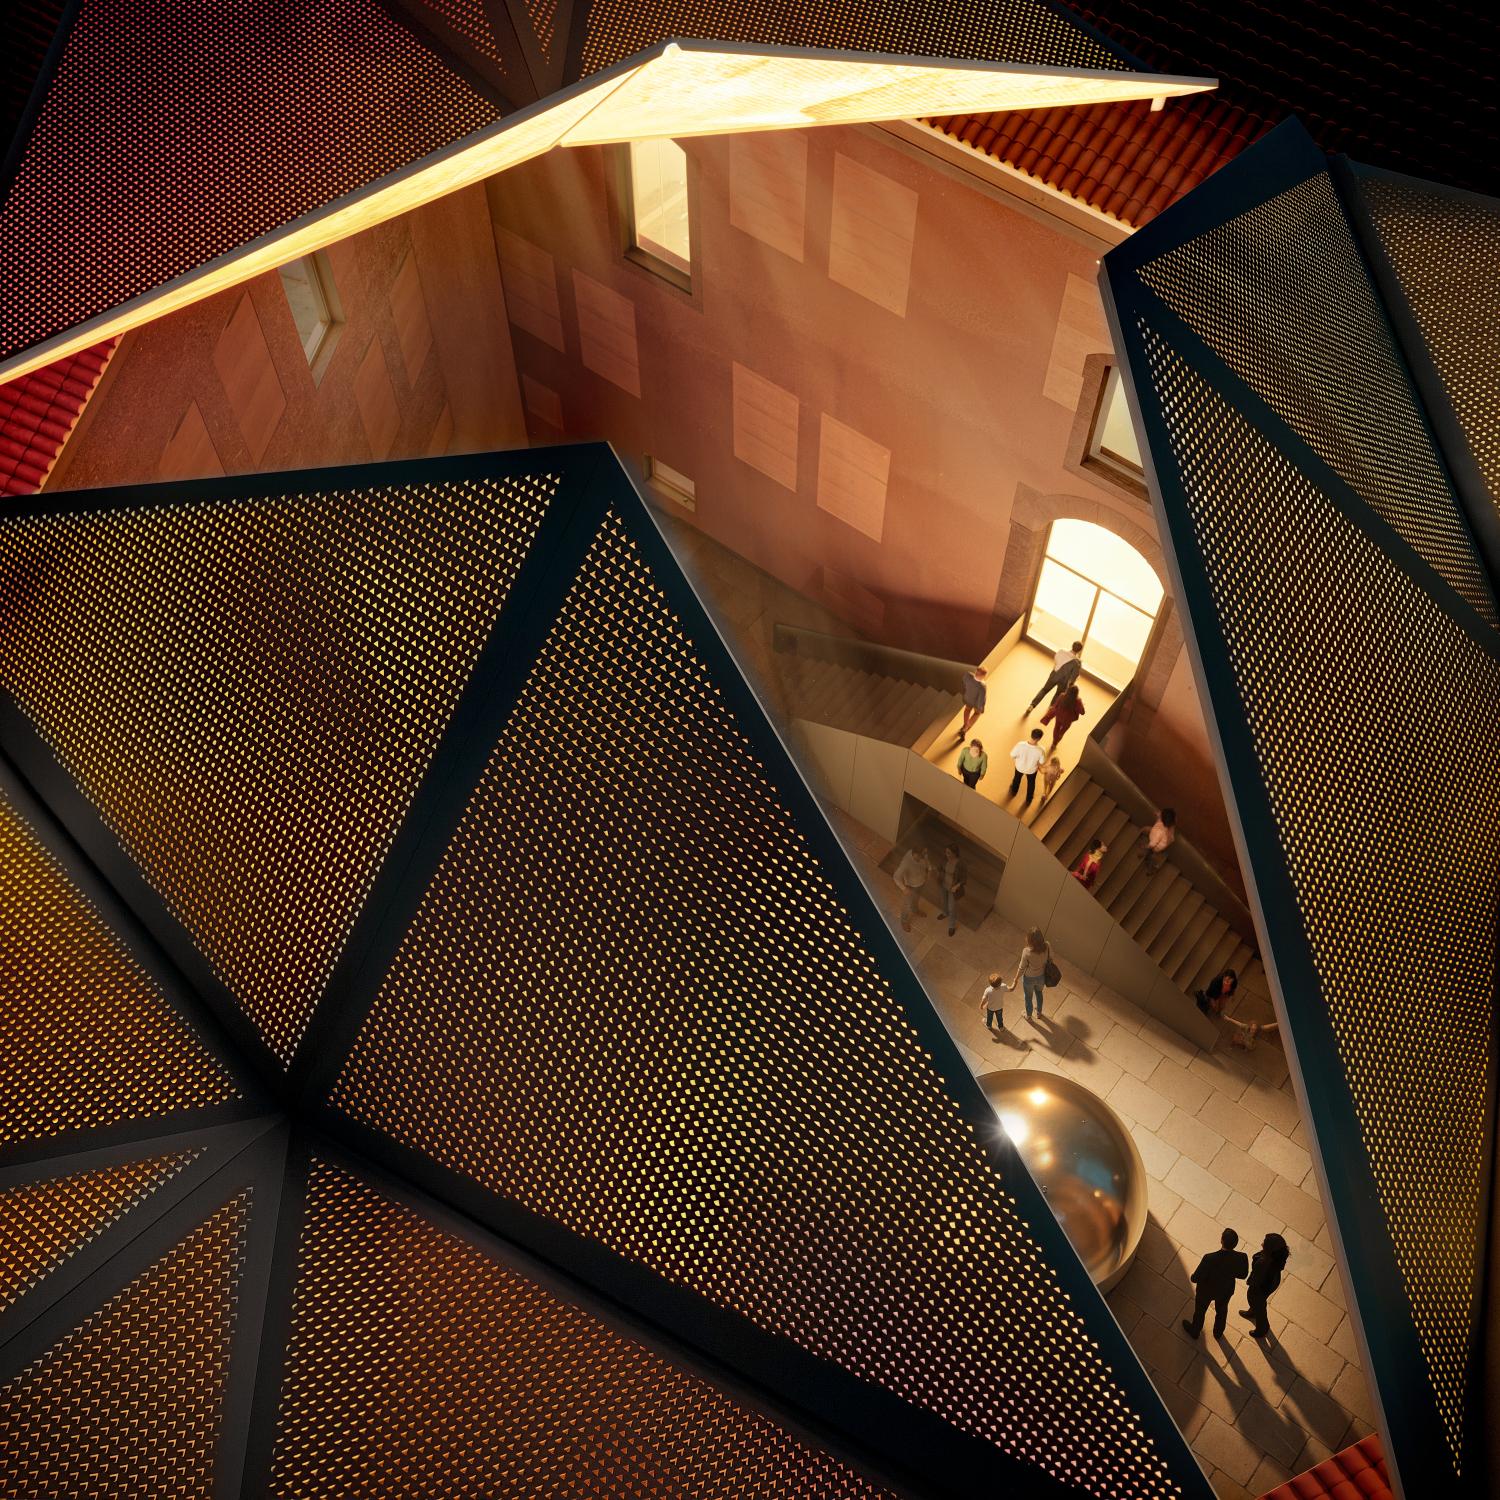
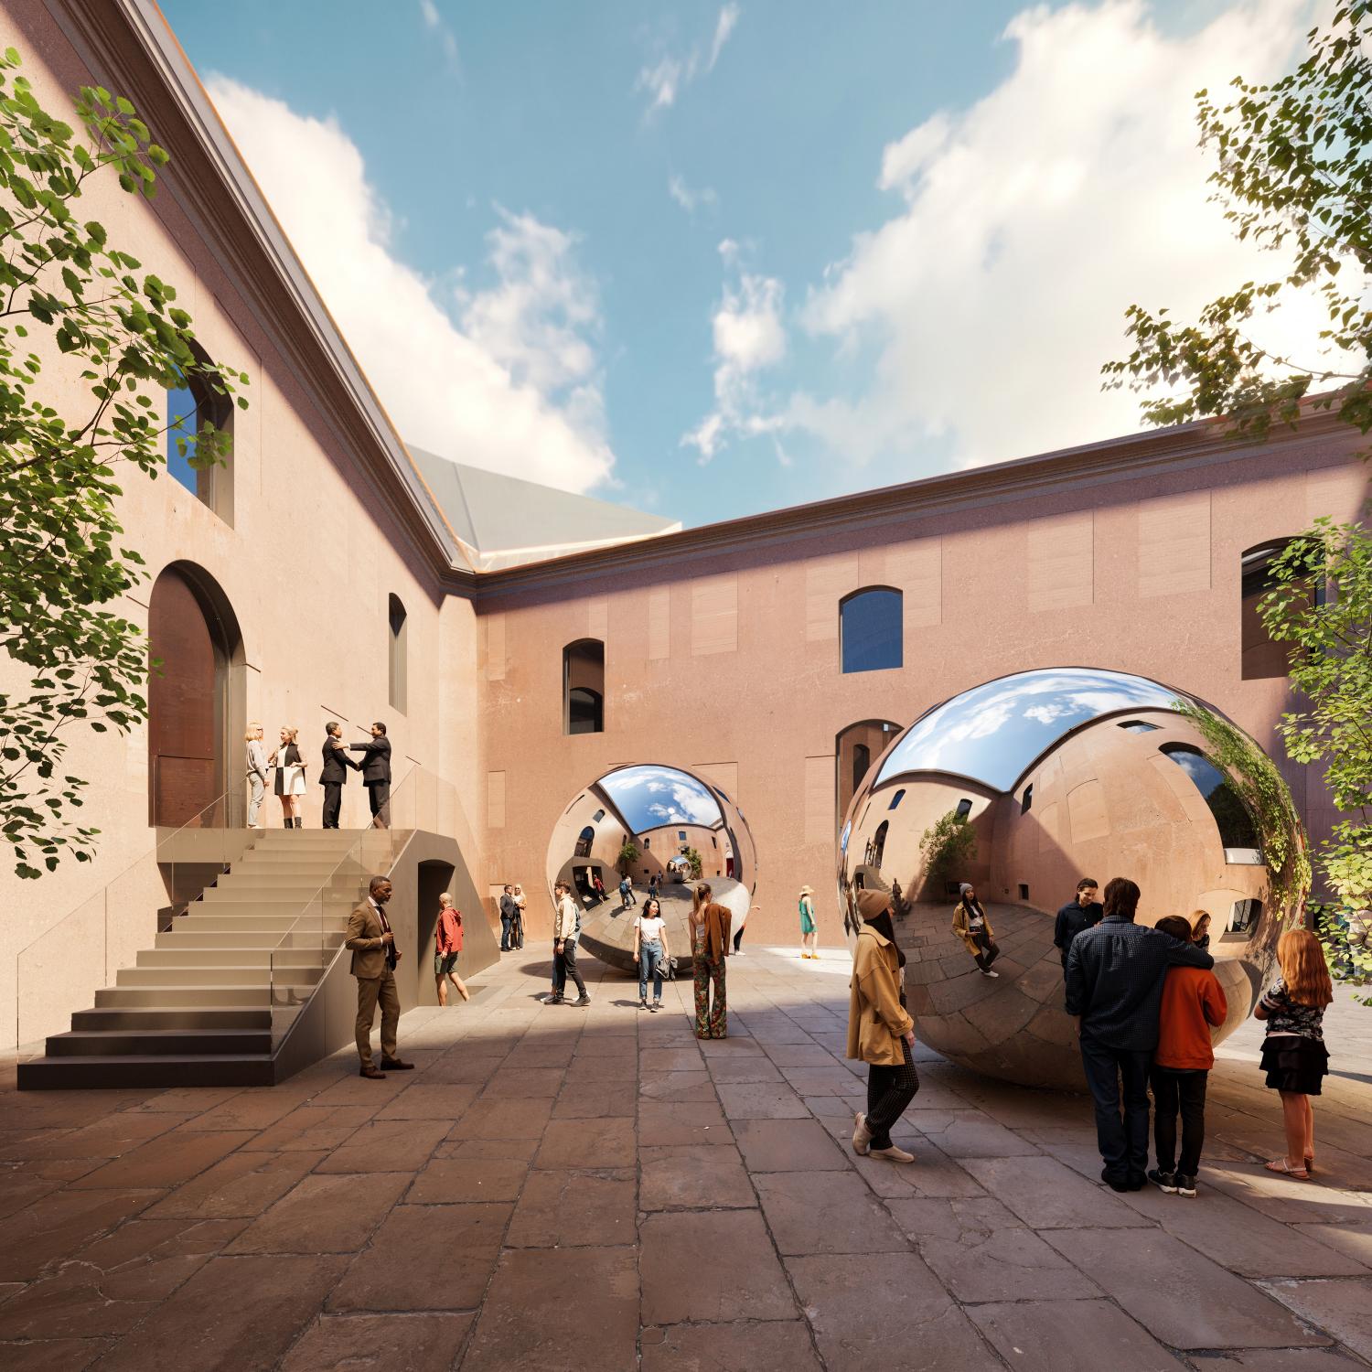
At the center of AGO is a triangular courtyard shared with the nearby Gallerie Estensi and other cultural institutions. The new kinetic roof transforms this space into a flexible environment that can shift between open-air and covered configurations. Designed with Chuck Hoberman — pioneer of kinetic structures and Harvard University scholar — the origami-inspired canopy can open and close in minutes, adapting to weather, seasons, and different public uses. Rather than choosing between a permanently open courtyard or a fully enclosed interior space, the design proposes a third possibility: a dynamic structure capable of hosting exhibitions, performances, gatherings, and everyday activities throughout the year. Integrated photovoltaic panels will harvest solar energy, contributing to the sustainability strategy of the wider complex. The project also responds to a long-standing architectural question: how should historic courtyards evolve? AGO introduces a reversible and adaptable solution that preserves the identity of the original architecture while expanding its possibilities.
The canopy is part of a broader approach developed by CRA called dynamic reversibility — a framework that combines heritage preservation with kinetic architecture, two fields that have traditionally remained separate. The restoration of historic buildings has often oscillated between two opposing philosophies. Eugène Viollet-le-Duc advocated restoring buildings to an idealized “original” condition, while John Ruskin argued that architecture should be allowed to age naturally, with its history and traces of time preserved. The 1964 Venice Charter introduced a middle path through the principle of reversibility: interventions should allow future transformation without damaging the original structure. Dynamic reversibility extends this idea further. It suggests that buildings should not only allow future changes but actively support adaptation from the beginning — evolving with changing needs while minimizing waste and intervention. When deployed, the canopy introduces a contemporary layer to the historic architecture; when retracted, the original courtyard reemerges. The result is not an architecture designed for permanence alone, but one designed for possibility. This approach is particularly relevant in Italy, where the architecture of the future will increasingly depend not on new construction, but on the intelligent transformation of existing buildings. Beyond the roof, some of AGO’s vaulted halls remain intentionally unfinished, ready to accommodate temporary installations and future uses that cannot yet be imagined. Restoration becomes not a final act, but an ongoing process.
Ahead of AGO’s opening, CRA and Chuck Hoberman have brought the kinetic roof into the public realm, allowing citizens to experience its geometry and movement before the full-scale structure is completed. Installed in Piazza Sant’Agostino, the model reveals one of the defining elements of the future cultural complex. Measuring seven meters on each side, the triangular structure was created by CRA, Chuck Hoberman, and Articulated Artworks. Fabricated digitally and pre-assembled before installation, it is made from Corten steel and stainless steel. The model reproduces the opening mechanism of the future roof through three independently operated sections, demonstrating how the structure transforms between different configurations. “Architecture should not be frozen in time,” says Carlo Ratti, founding partner of CRA and professor at MIT and the Politecnico di Milano. “The kinetic roof reflects this idea. It changes with the seasons, the weather, and the people who gather beneath it. Presenting it in Piazza Sant’Agostino before AGO opens allows visitors to experience the project as it begins to take shape — revealing how movement and adaptability can become part of architecture itself.”
AGO continues CRA’s research into cultural spaces as platforms for interaction, exchange, and collective life. From projects such as CapitaSpring and MEET Digital Culture Center, CRA has explored how architecture can create new relationships between people, technology, and the environment. At AGO, these explorations converge within one of Italy’s most significant heritage transformations, where a moving roof becomes the first public expression of a broader vision: a cultural institution designed not only to preserve the past, but to continuously adapt to the future.
CREDITS
Future Kinetic Roof by CRA and artist-engineer Chuck Hoberman, with the roof model produced by CRA, Chuck Hoberman, Articulated Artworks and Maestro Technologies.
AGO Modena Fabbriche Culturali
A project by CRA-Carlo Ratti Associati and Italo Rota
CRA Team: Carlo Ratti, Andrea Cassi (partner in charge), Francesco Strocchio (project manager), Valentina Grasso (preliminary phases project manager), Alba Leon Alvarez, Lorenzo Anghinoni, Iratxe De Dios, Serena Giardina, Giulia Lodetti, Eugenia Macchia, Nicolette Marzovilla, Giovanni Trogu, Gizem Veral, Jelena Krco, Matteo Zerbi, Gary Di Silvio, Pasquale Millieri, Gianluca Zimbardi
Italo Rota Building Office Team: Italo Rota, Francesca Grassi
Kinetic roof: Hoberman Associates (Chuck Hoberman, Matthew Davis)
Kinetic roof structure: INGEMBP (Corrado Curti)
Restoration: Studio Associato Architetti Francesco Doglioni e Renata Daminato (Francesco Doglioni)
Structural, mechanical and electrical engineering and safety: Politecnica (Luciano Gasparini, Giorgio Poggi, Francesco Micheletti, Ferdinando Sarno, Francesco Frassineti, Claudio Pongolini, Ilaria Mazzi, Claudia Zironi, Giovanni Gamberini, Giuliana Bellei, Francesca Ficarra, Massimo Trento, Tania Costantini, Sergio Boccaletti, Emanuela Gosti)
Landscape: Studio Laura Gatti (Laura Gatti, Marco Peterle)
Acoustics: Vibes (Alessia Griginis, Sabrina Canale)
Fire prevention: GAE Engineering (Giuseppe Amaro, Valentina Crimì)
Lighting: Light Follows Behaviour (Elettra Bordonaro, Argun Paragamyan)
Cost consultant: Marco Figazzolo